Property photo 1
Property photo 2
Property photo 3
Property photo 4
Property photo 5
3 Beds
4 Baths
2,386 sqft

$869,000

24232 GALLBERRY DR, VENICE FL, 34293

Price per sqft$364.21
Built in2017
Property size2,386 sqft
Property typeResidential
Courtesy of KELLER WILLIAMS ISLAND LIFE REAL ESTATE, Debi Harman  Listing Contact: 941-254-6467

Overview

Active

Listed Aug 13, 2026

Updated 2h ago

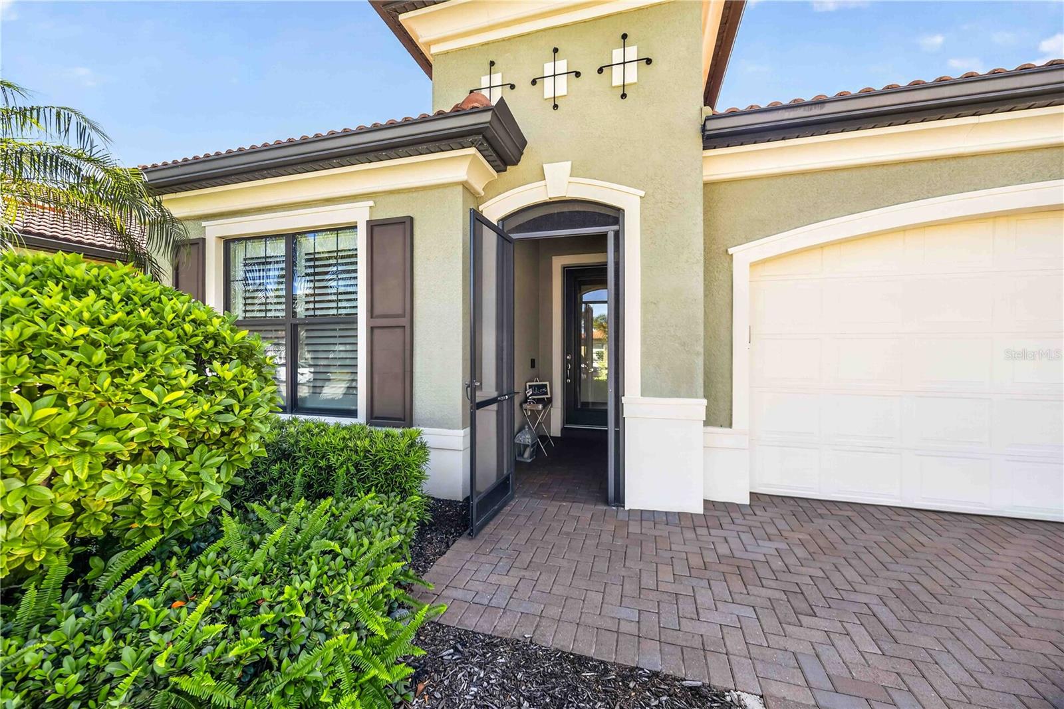
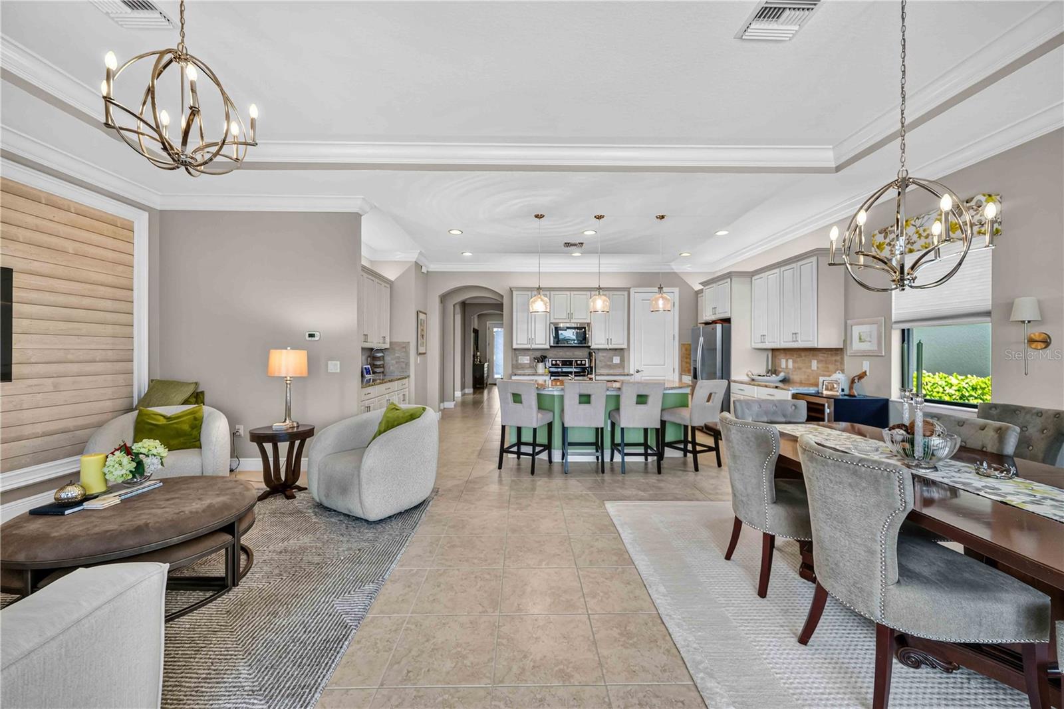
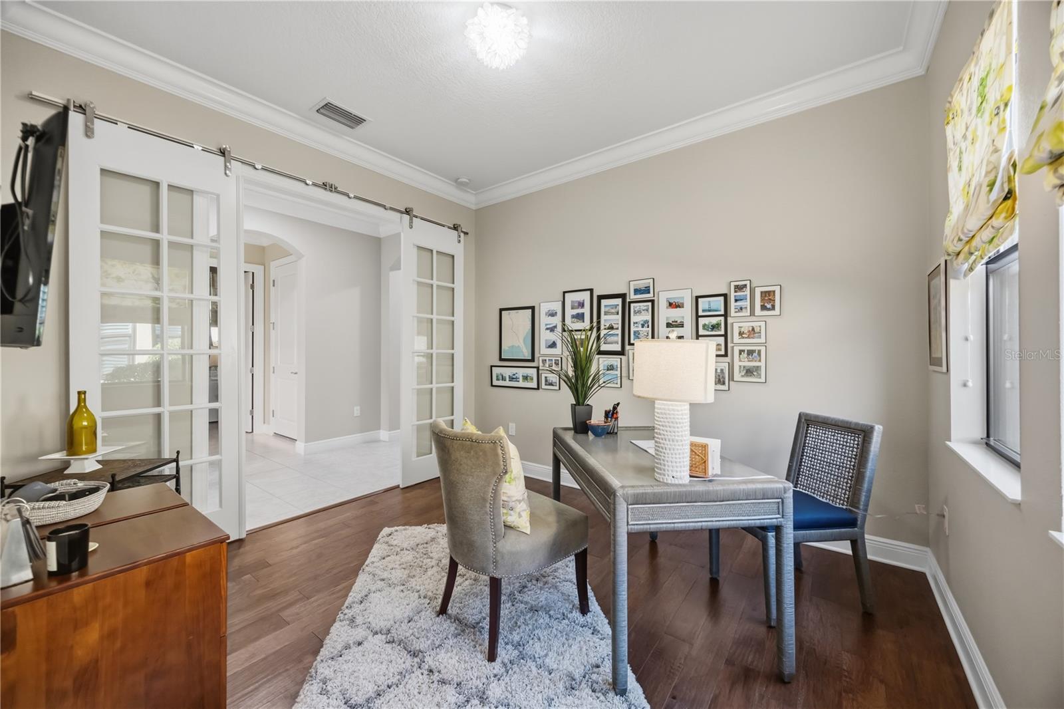
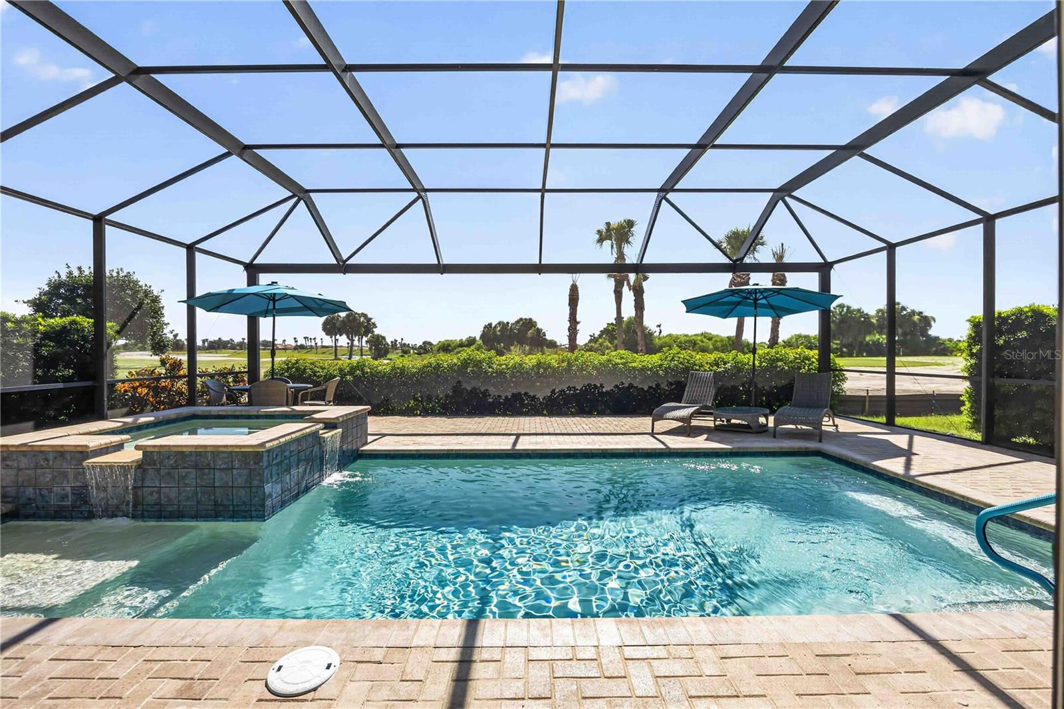
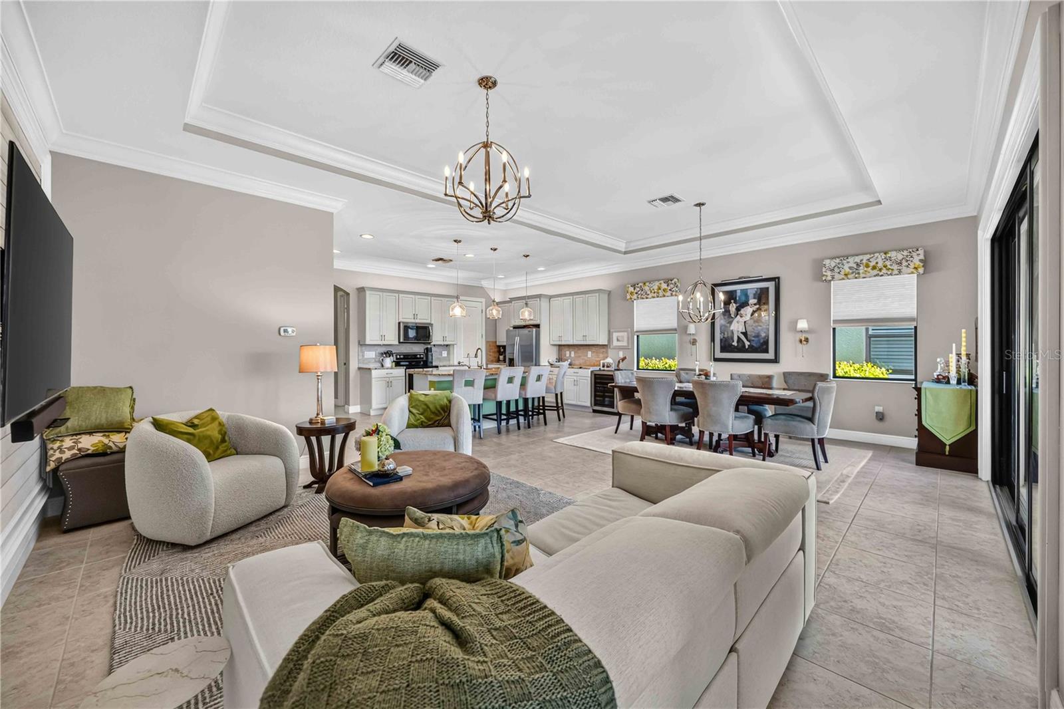
STOP THE SCROLL! This is the standout property you have been waiting for! Welcome to your dream Florida lifestyle at 24232 Gallberry Drive, situated inside Sarasota National—a Silver-Certified Audubon International Signature Sanctuary. This vibrant, master-planned lifestyle community is designed for those who want to be as active in recreation, health, and social events as they want, seamlessly blending natural preservation with comprehensive resort-style amenities. Prepare to be amazed—this former WCI Key Largo Model Home is filled with upgrades that demand a second look. Spanning 2,386 square feet, the interior features custom 9-inch crown molding, sleek ceramic tile, and a beautiful kitchen centered around a massive entertainment island. The masterfully designed split layout ensures absolute privacy with 3 spacious bedrooms configured as private en-suites, plus a dedicated office hidden behind glass French doors. Step outside to your private screened-in lanai featuring a heated sparkling pool, integrated spa, and a fully equipped summer kitchen—all framed by breathtaking water views over the championship Fry/Straka golf course! THE ULTIMATE LIFESTYLE BONUS: Live like you're on a permanent vacation. This home includes TWO bundled golf memberships built right into the HOA structure, with absolutely NO extra buy-in fees, and the recent course renovation assessment is PAID IN FULL by the seller! Sarasota National's sprawling 33,000-square-foot amenity campus is an athlete's and socialite's dream. Achieve your wellness goals in the state-of-the-art, 7,000-square-foot fitness center packed with multiple premium fitness amenities and classes. Dive into your choice of the spectacular resort-style pool or the dedicated lap pool, and unwind at the luxurious outdoor spa. Tennis, pickleball, and bocce courts are just steps away and always ready for action. When it's time to relax, meet friends at the cozy coffee lounge, escape into a book at the peaceful community library, or fill your social calendar at all four distinct community dining establishments: the vibrant Outdoor Tiki Bar, the Fine Dining Clubhouse Restaurant, the relaxed Palm Lounge, and the energetic 19th Hole! Model-home excellence, an outdoor pool oasis, paid assessments, and a complete resort lifestyle. Schedule your private walkthrough today and see it for yourself!

$5,781/mo

Est. mortgage payment based on a $869,000 home price.

All estimates are provided by Luxury Presence for informational purposes only. Actual amounts may vary.

Additional information

MLS® ID
D6148361

Interior Features

Bedrooms
3
Bathrooms
4
Cooling
Yes
Heating
Yes
Basement
No

Exterior Features

Lot Size
0.16 Acres

Other Property Details

Taxes
$7,368
Tax Frequency
Annually
Association Fee Frequency
Monthly
Garage
Yes
View
Yes
Municipality
40S
Pets Allowed
Yes
Pool
Yes
55+/Senior Community
No

Listings courtesy of Stellar MLS as distributed by MLS GRID

All information deemed reliable but not guaranteed and should be independently verified. All properties are subject to prior sale, change or withdrawal. Neither listing broker(s) nor Ella Yadon shall be responsible for any typographical errors, misinformation, misprints and shall be held totally harmless. Properties displayed may be listed or sold by various participants in the MLS. 

Based on information submitted to the MLS GRID as of 3:17 AM UTC on 11/4/2026. All data is obtained from various sources and may not have been verified by broker or MLS GRID. Supplied Open House Information is subject to change without notice. All information should be independently reviewed and verified for accuracy. Properties may or may not be listed by the office/agent presenting the information.

©2026 Stellar MLS . All rights reserved.

DMCA Notice

Powered by Luxury Presence